In the UAE, cooling is the single largest share of a building’s electricity bill. That makes the heating, ventilation and air-conditioning (HVAC) system one of the most important decisions on any project – not only at design stage, but on site, where the quality of installation decides whether the system performs as the engineers intended.
Why HVAC matters for energy efficiency
An HVAC system moves heat and air through the whole building. Every leak, poorly insulated pipe or badly balanced duct makes the plant work harder for the same result. Over the life of a building, small installation errors add up to large energy losses and higher maintenance costs.
- Cooling load: correctly sized and positioned equipment avoids short-cycling and wasted energy.
- Air distribution: sealed, well-supported ductwork delivers air where it is needed instead of into ceiling voids.
- Chilled-water efficiency: insulated pipework keeps water cold and stops condensation damage.
- Controls: thermostats and sensors only work if the system behind them is balanced.
Installation details that make the difference
Ductwork
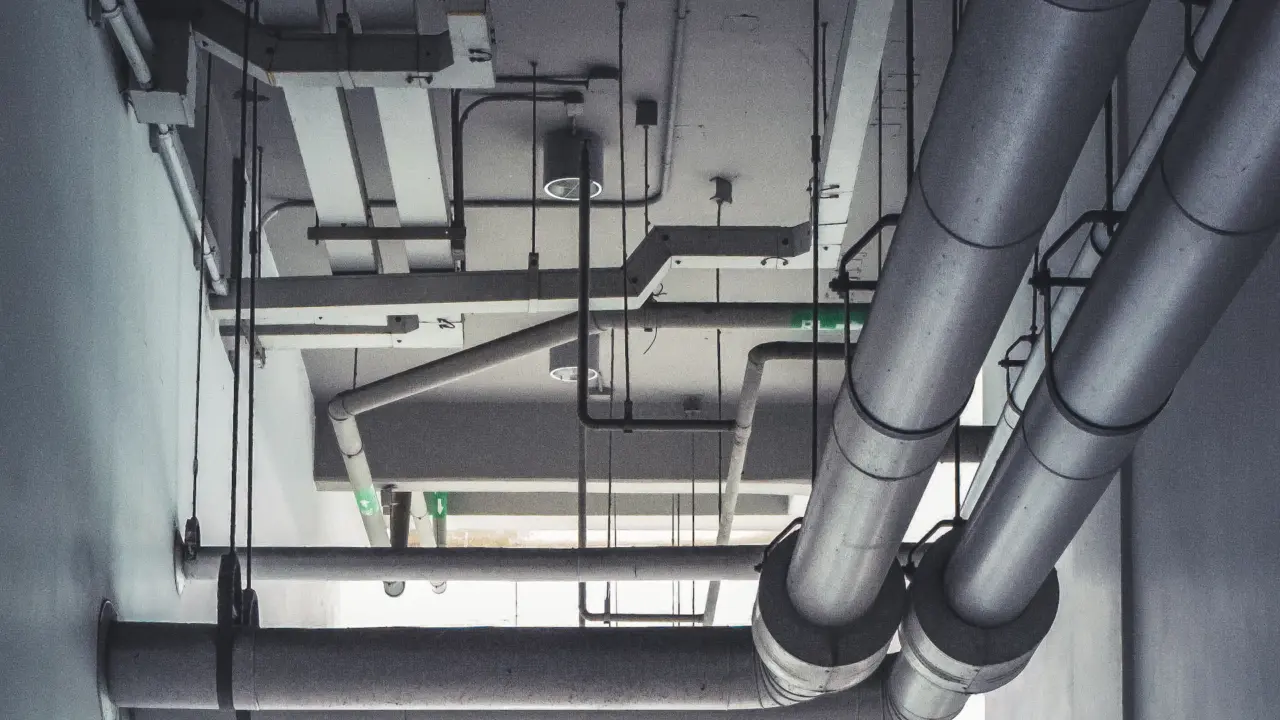
GI and pre-insulated ducts must be installed to the coordinated shop drawings, with the right supports, joints sealed and access panels left where maintenance teams will need them. Leaky ductwork can lose a significant share of the air the AHU produces.
Chilled-water and VRF piping
Pipework should be pressure-tested before it is insulated and closed in. Insulation has to be continuous, with vapour barriers intact – gaps lead to condensation, stained ceilings and corroded hangers.
Equipment positioning
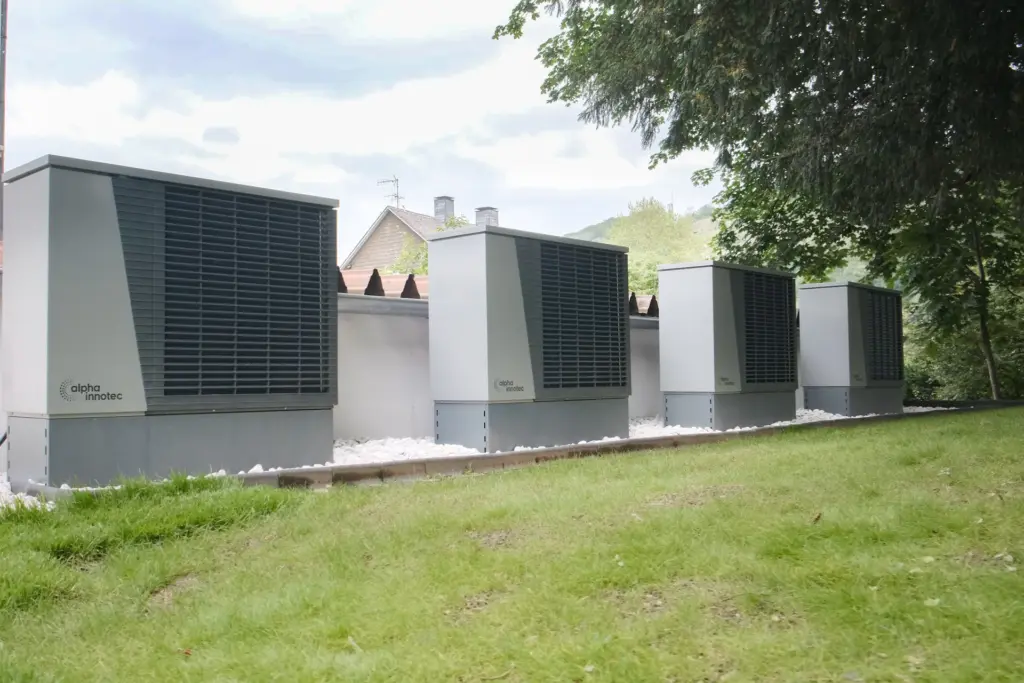
Fan coil units, AHUs and condensing units need space for airflow and for future servicing. Equipment placed for convenience during construction often becomes expensive to maintain later.
An efficient HVAC system is designed on paper, but it is delivered on site – one joint, one hanger and one test at a time.
Testing, commissioning and handover
Before handover, systems should be flushed, pressure-tested, balanced and commissioned, with results recorded for the consultant. Clear test records and as-built information help facility managers keep the building efficient for years.
- Pressure testing and flushing of pipework.
- Duct leakage checks where specified.
- Air and water balancing.
- Commissioning of controls and equipment.
- Documentation for operation and maintenance.
How Sukoon Al Fajr supports HVAC packages
Our supervised HVAC teams install ductwork, chilled-water and VRF piping and position equipment to approved drawings, as a complete trade package or as managed manpower working under the Main Contractor’s programme. Every crew works with a chargehand who checks quality before each area is offered for inspection.