Mechanical, electrical and plumbing services share the same ceilings, risers and plant rooms. When they are not coordinated, trades compete for space, work is ripped out and redone, and programmes slip. Effective MEP coordination is what turns a crowded set of drawings into an installation that fits, works and passes inspection the first time.
What MEP coordination actually means
Coordination is the process of combining every service into one agreed layout and sequence. It covers drawings, site sequencing, inspections and communication between trades and the Main Contractor.
- Combined services drawings that resolve clashes before installation starts.
- Agreed sequencing so containment, ductwork and pipework go in the right order.
- Inspection planning so areas are ready when consultants arrive.
- Clear responsibilities between trades, with one point of contact.
The cost of poor coordination
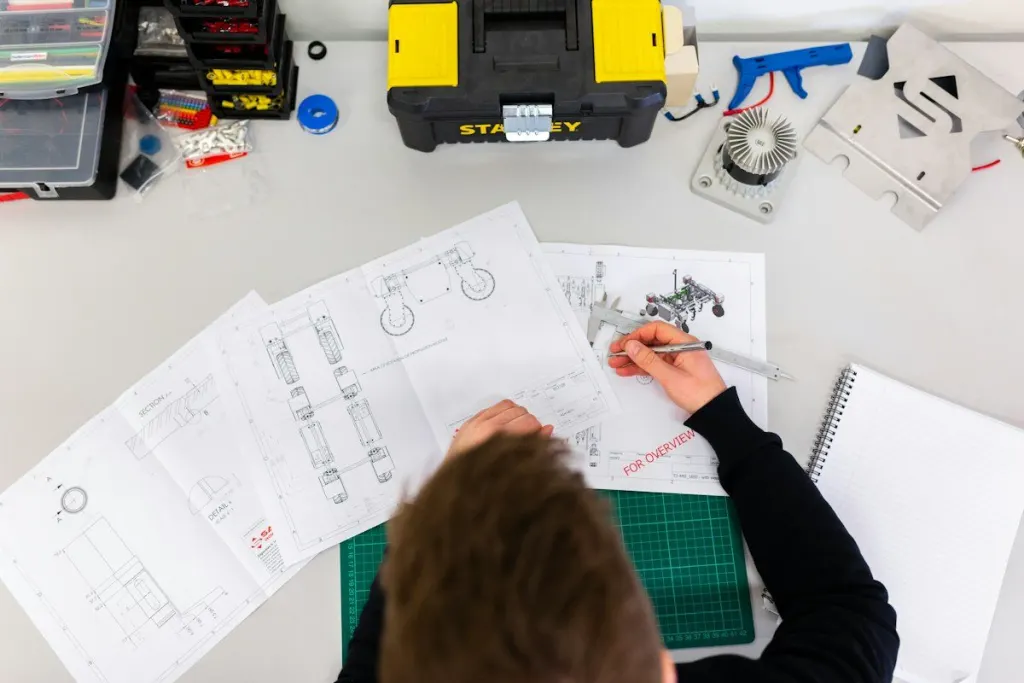
Clashes found on site are always more expensive than clashes found on paper. A duct that will not pass a beam, a cable tray blocking a valve or a pipe in the way of a ceiling grid all lead to rework, wasted material and lost days.
Every hour spent coordinating on paper saves many more hours of rework on site.
How coordination works on site
1. Drawing review
Teams review the approved drawings for their area before starting, raise queries early and confirm levels and routes with other trades.
2. Daily planning
Short daily meetings with the Main Contractor align work fronts, access and material deliveries so crews are never waiting.
3. Inspection-ready work
Each area is checked by our chargehand before it is offered for inspection, with labels, supports and test records in place.
4. Clear close-out
Completed areas are documented so the next trade can start without surprises.
Our approach at Sukoon Al Fajr
We work as an extension of the Main Contractor’s team: one point of accountability across Electrical LV, HVAC and plumbing, chargehand-led crews and drawing-led workmanship. That keeps coordination simple and work moving.